
Projects/New development: two bungalows
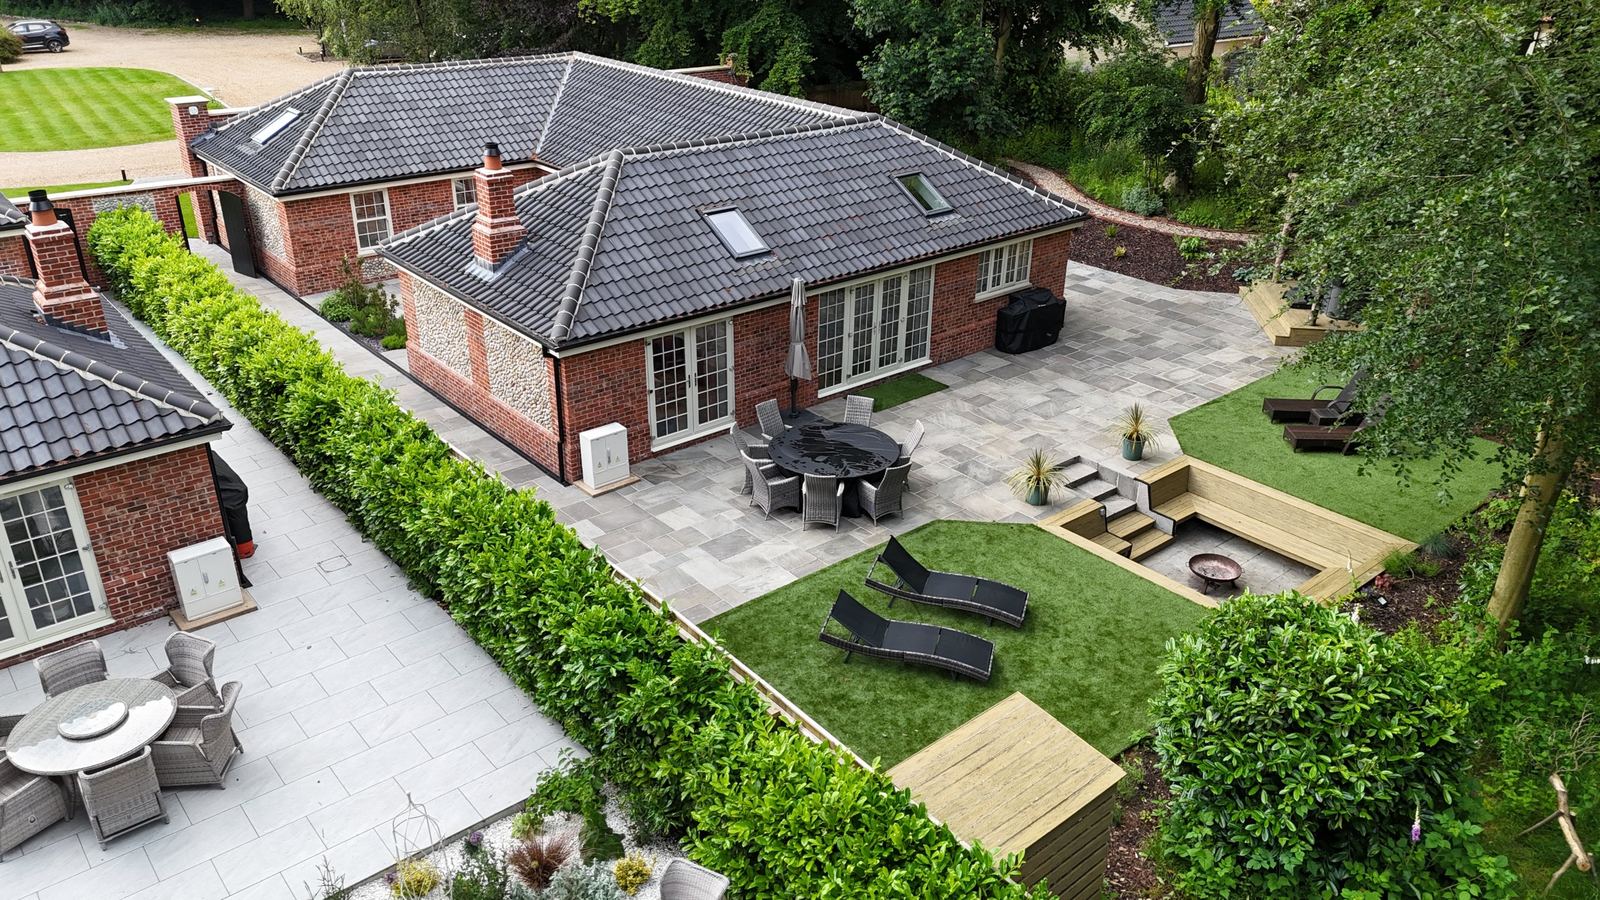
New development: two brick-and-flint bungalows.
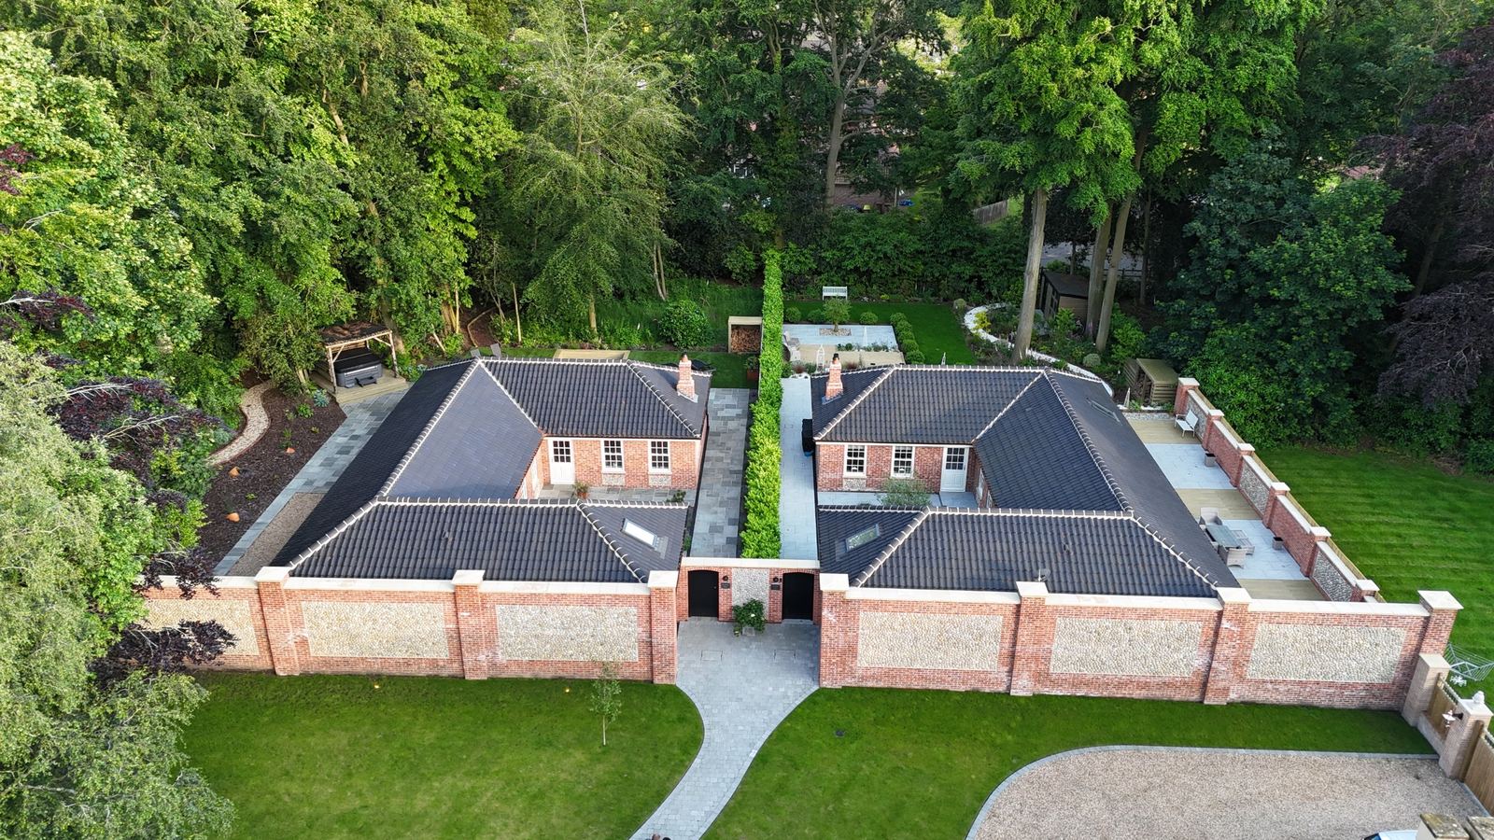
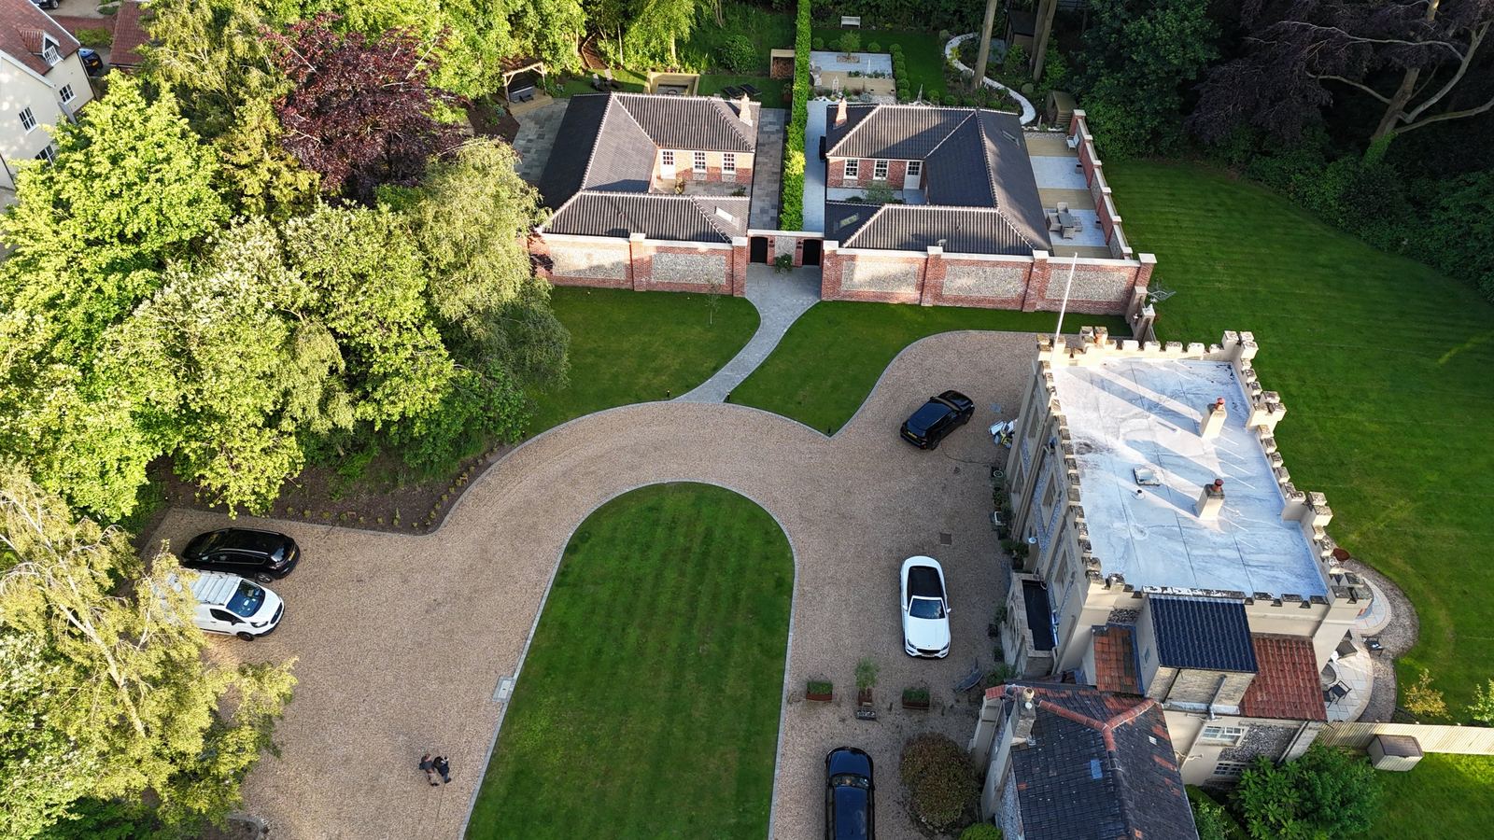
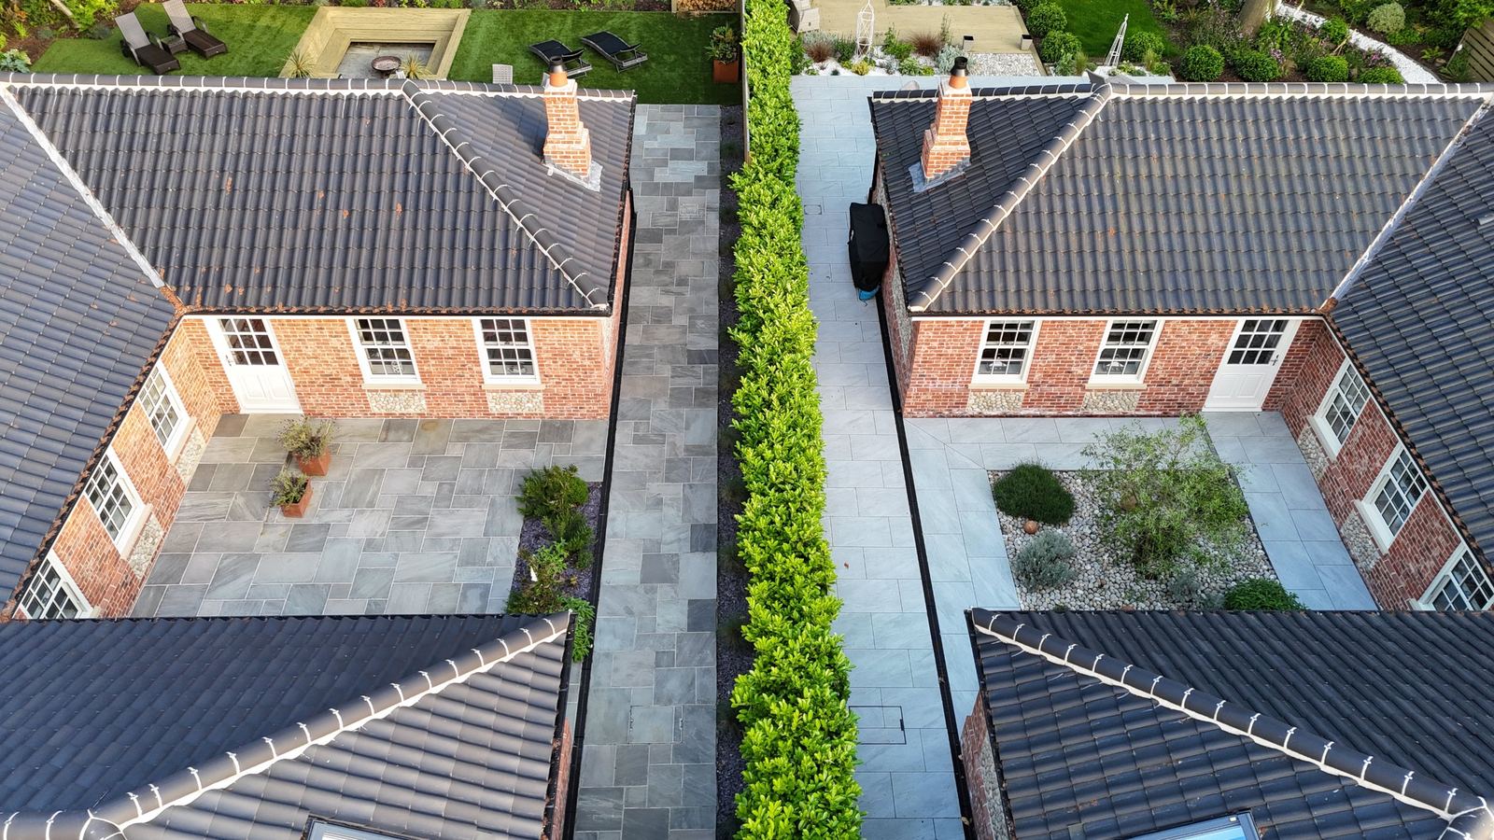
A new development of two homes on a plot in Norfolk, built from the bare ground up: brick and flint, pantile roofs, walled courtyards and a shared gateway.
- Type
- New development, two bungalows
- Structure
- Brick and flint cobbles
- Roof
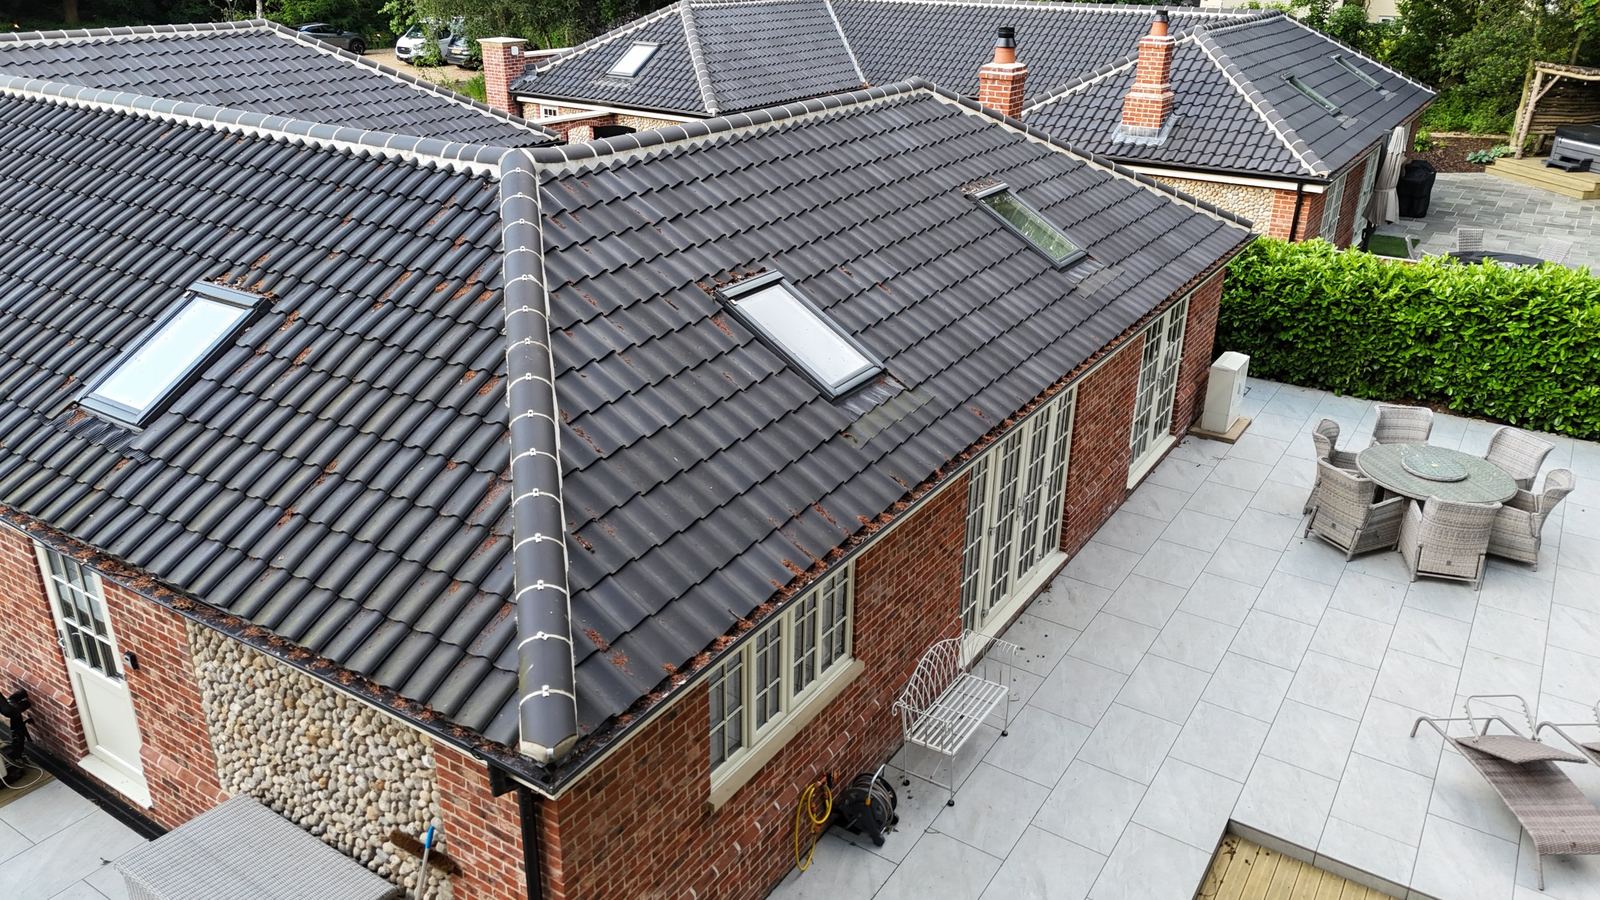
- Pantiles, hipped, roof windows
- External
- Flint walls, drive, courtyards
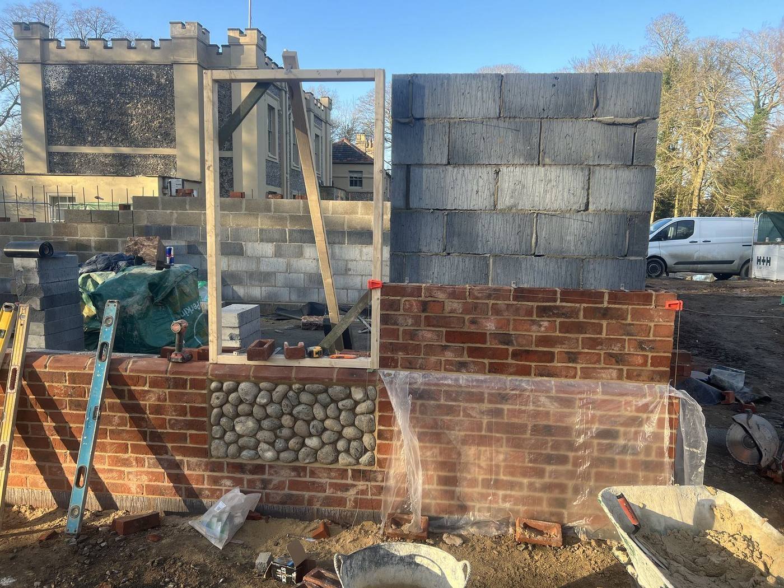
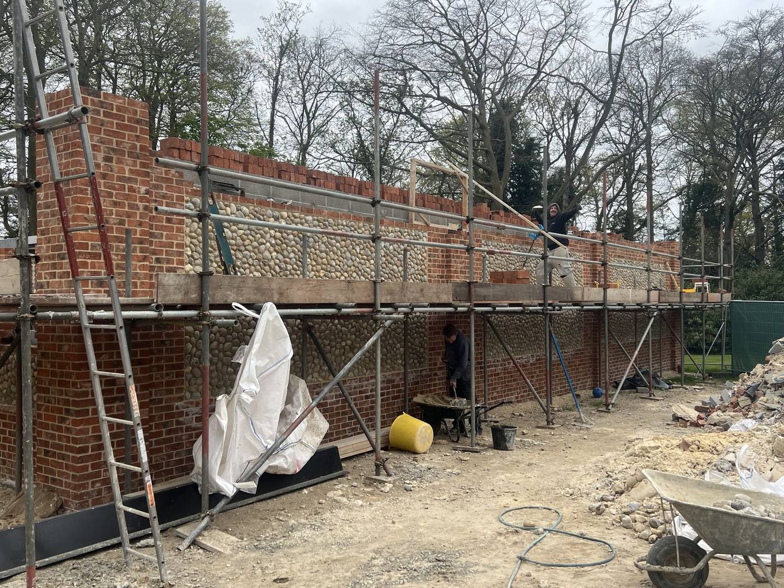
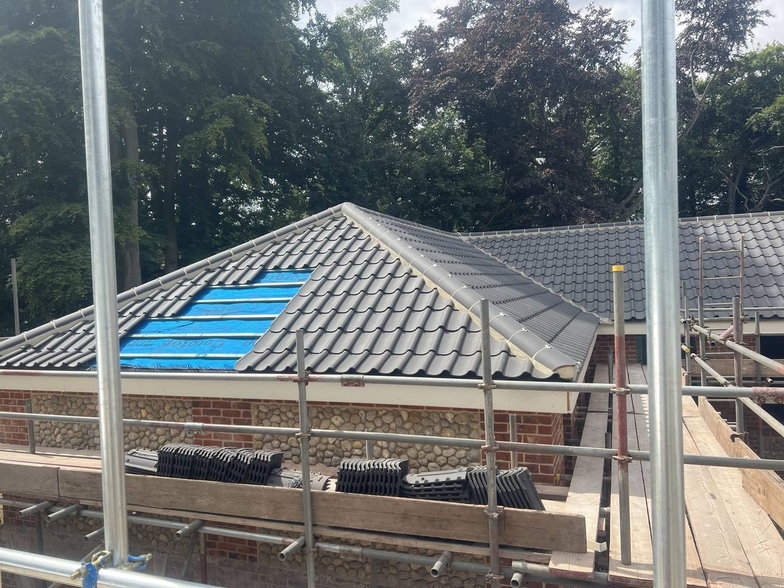
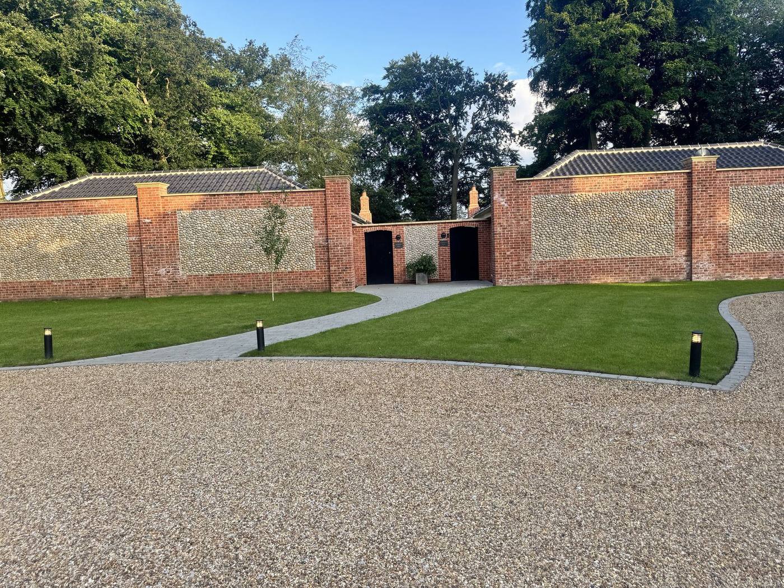
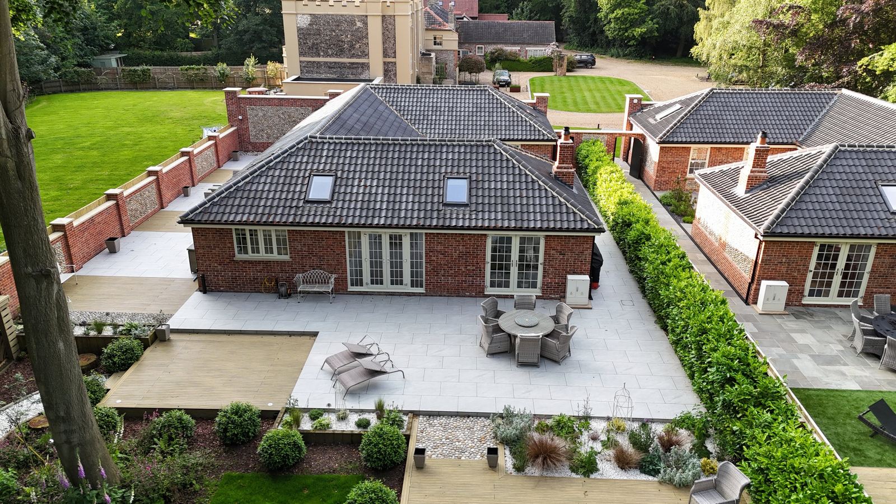
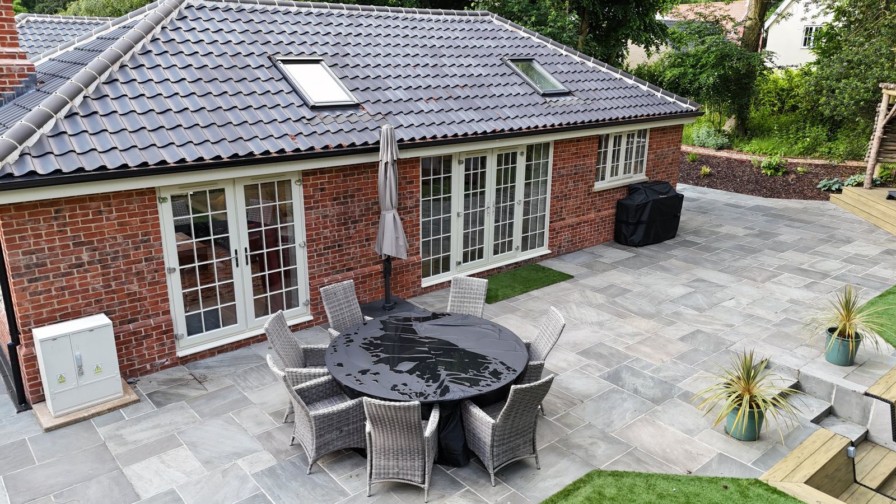
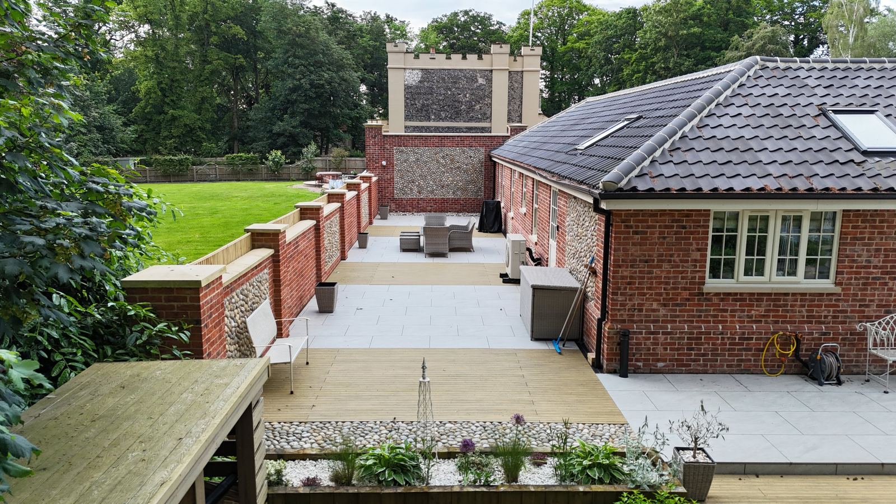
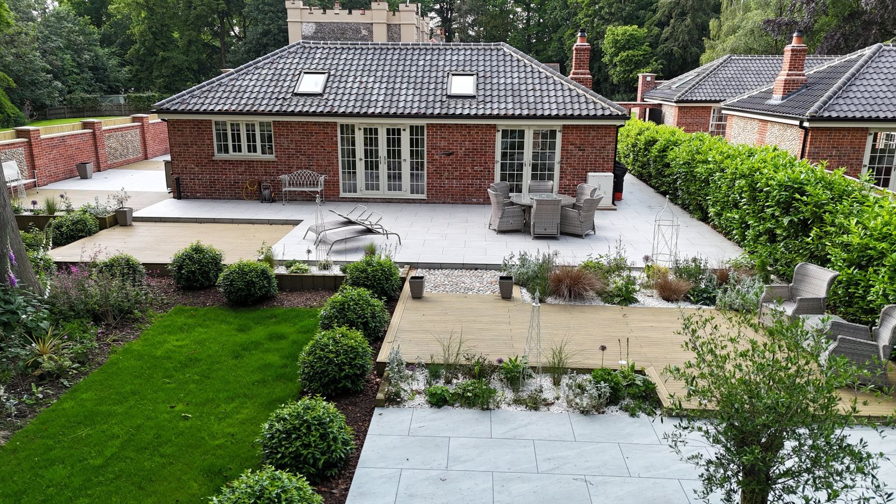
The brief was a new development of two detached bungalows that looked as if they belonged next to the older house they sit behind. We matched the brick and used flint cobbles in panels on the elevations and boundary walls, with cast stone copings and a central gateway between the two plots.
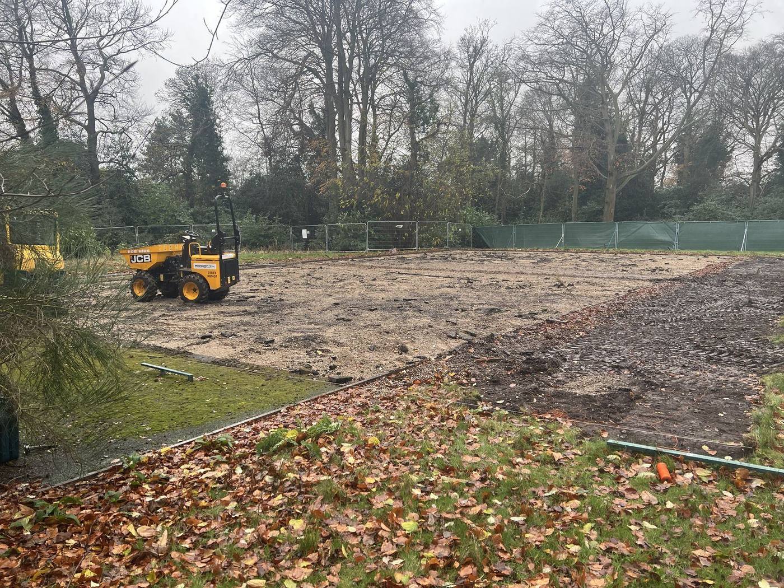
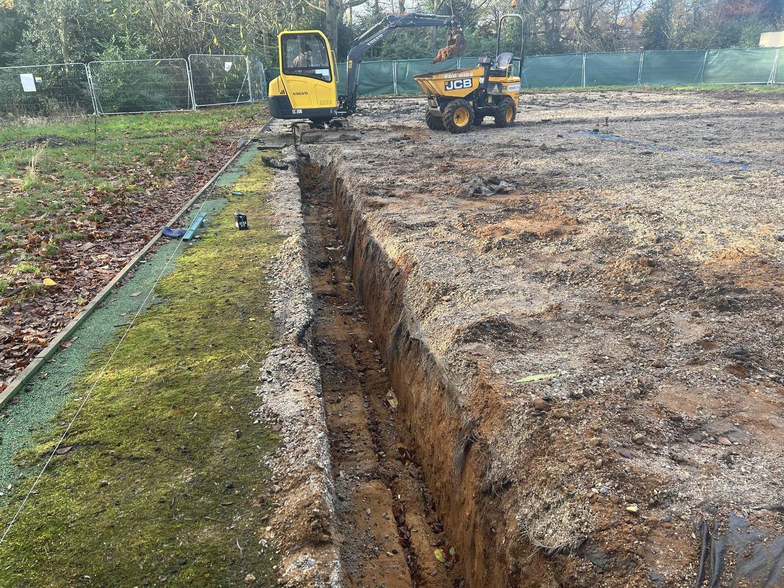
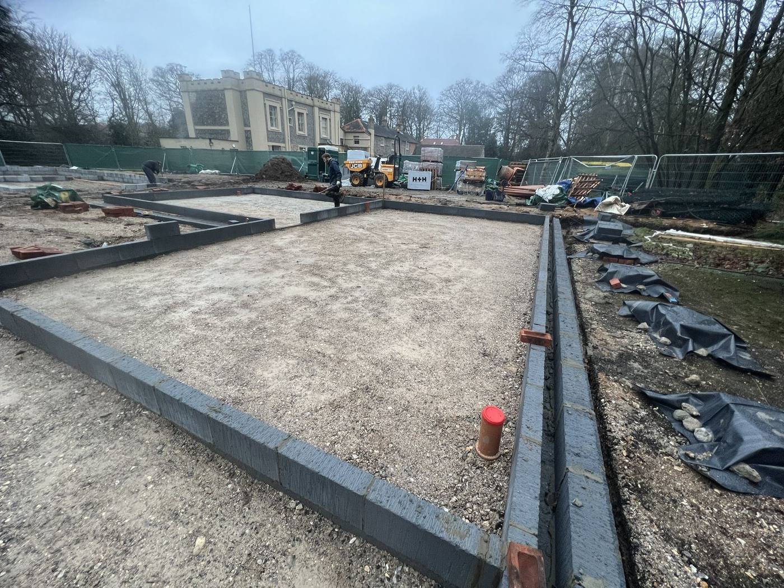
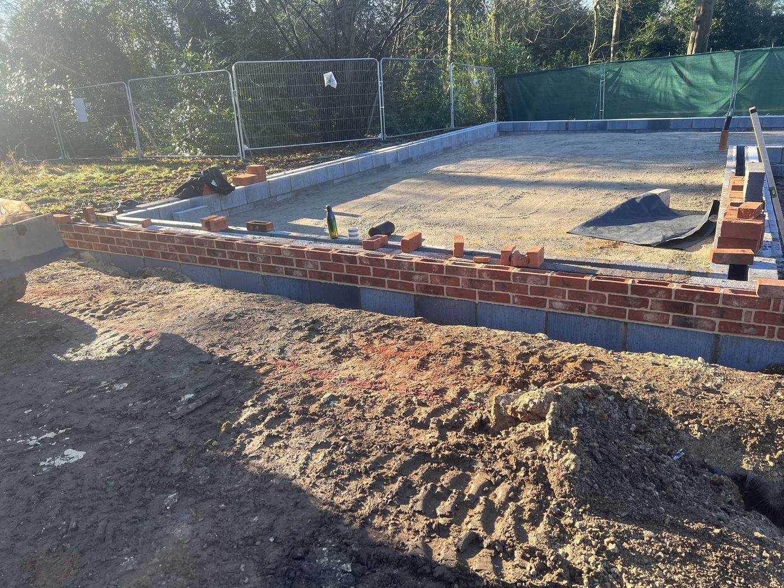
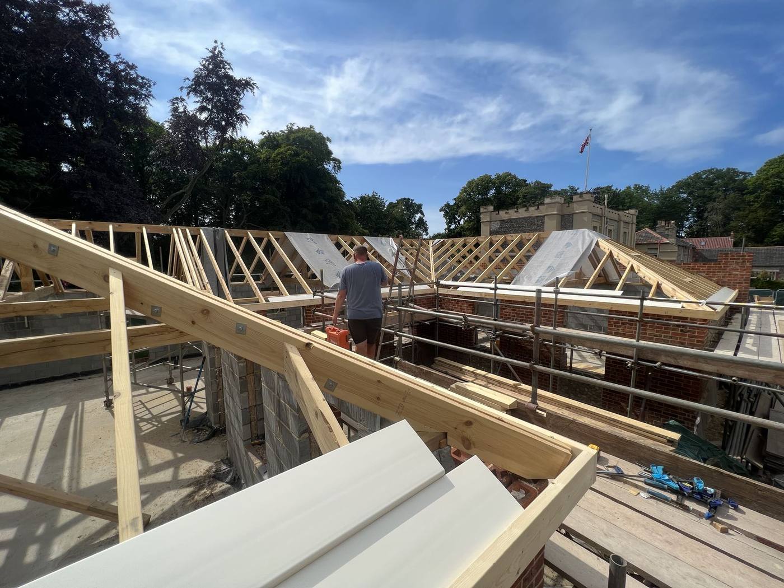
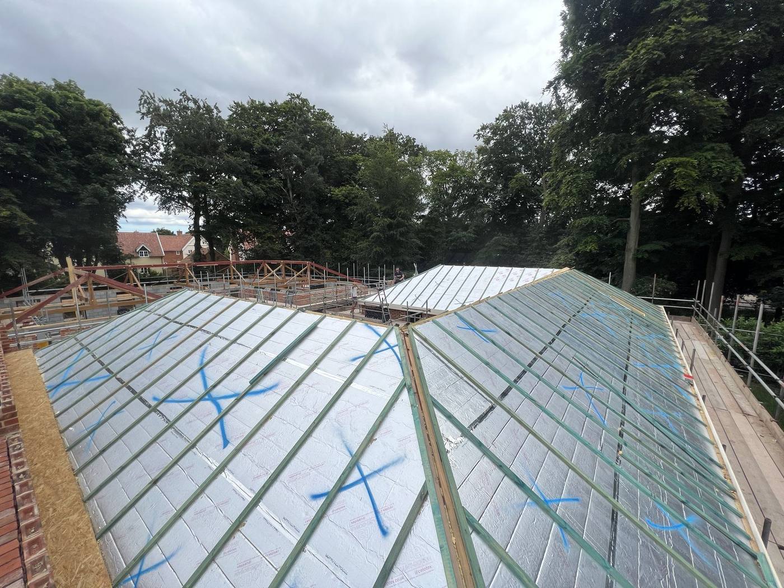
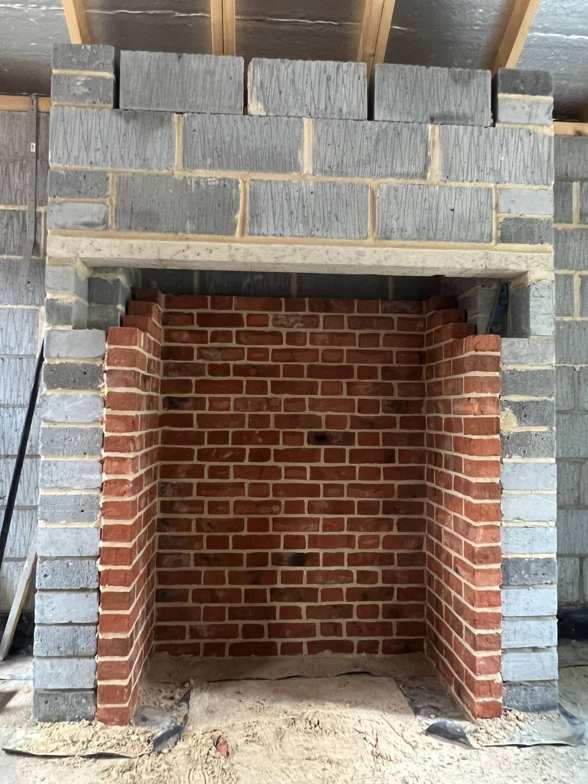
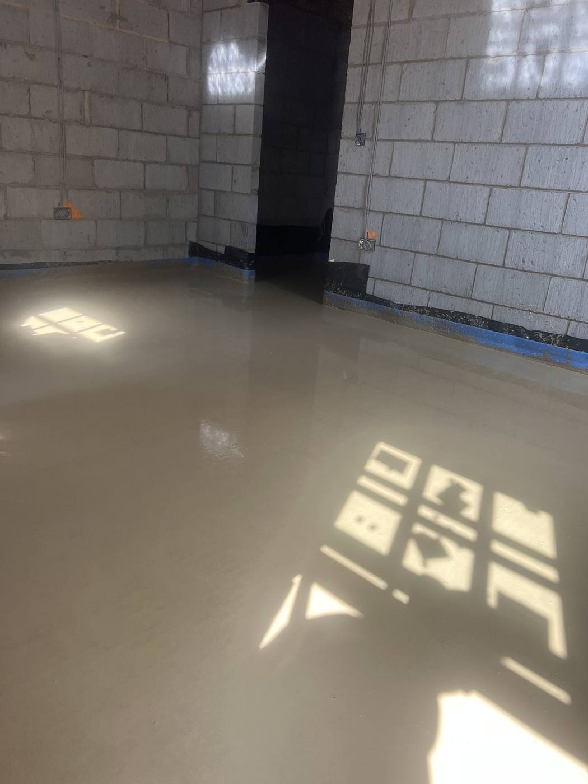
Both homes were new builds by our own team from the groundworks up: footings and slabs, cavity blockwork and flint cobble panels, hipped pantile roofs with roof windows, chimneys, and the long run of brick-and-flint boundary wall that frames the site.
Outside, we laid the gravel drive and turning circle, the paved paths and the stone courtyards between the buildings. The gardens, decking, sunken seating and planting were designed and built by our sister company, Reclaimed Earth.
How it was built
From bare plot to finished homes.
The same team took the site from first dig to handover.
Gallery
The finished homes
Got a project in mind?
Book a free site visit and we will come out, measure up and give you a written quote.