
Projects/Loft conversion
Loft conversion with dormer.
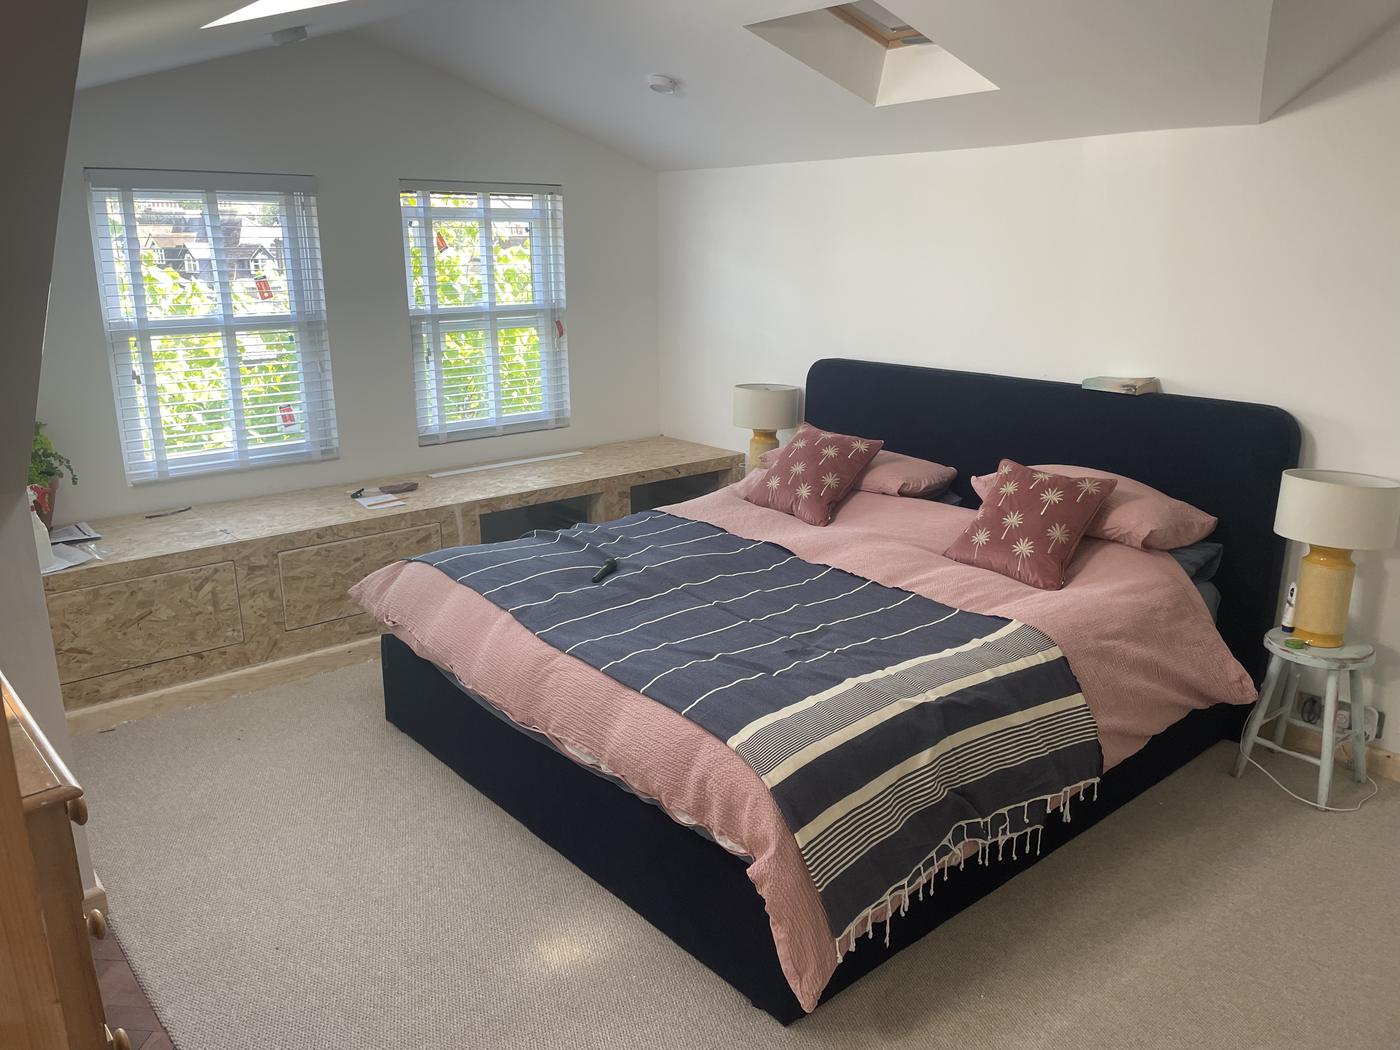
A dusty roof space turned into a bedroom with an en-suite: new dormer, roof windows, a parquet landing, and the original purlins left exposed.
Before and after
From loft to bedroom.
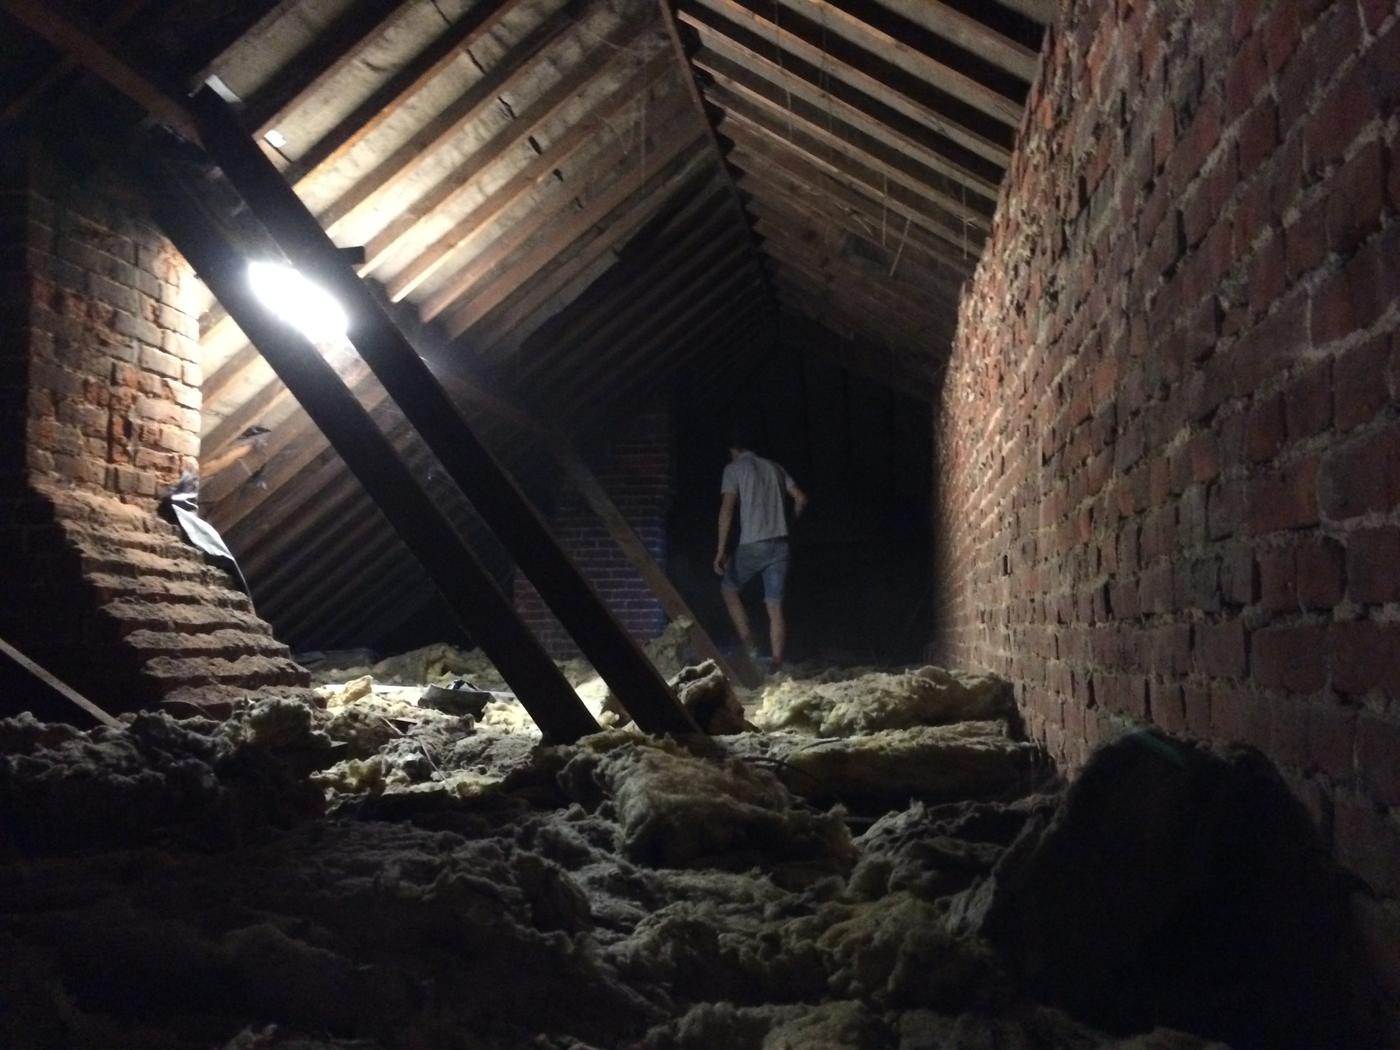
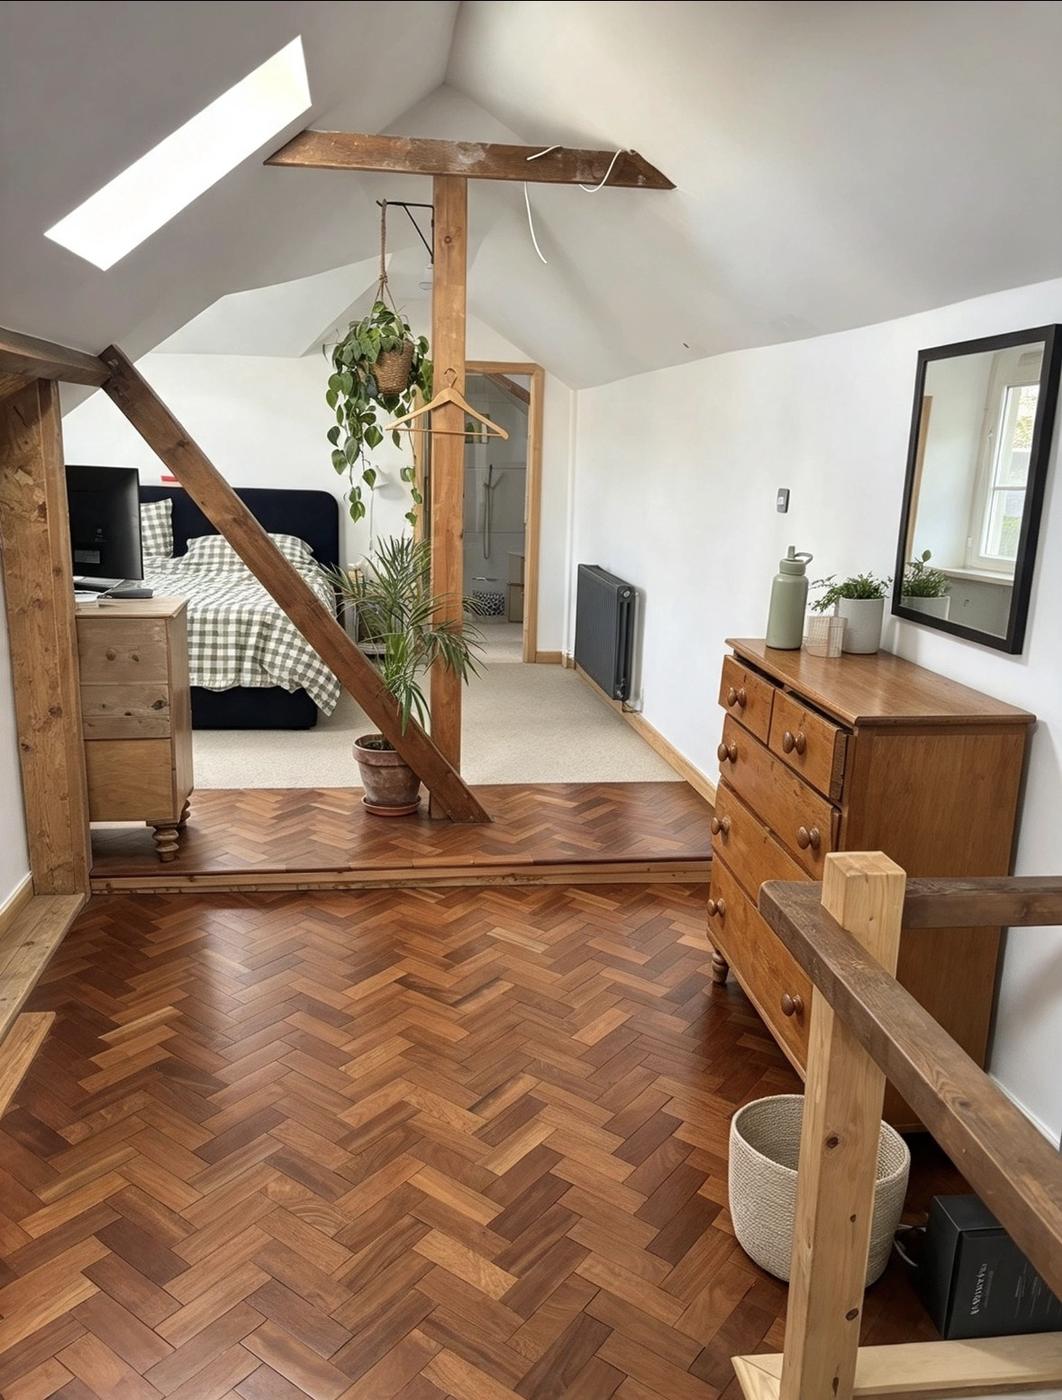
- Type
- Loft conversion
- Structure
- New floor, steels, slate-hung dormer
- Light
- Dormer windows and roof windows
- Finish
- Bedroom, en-suite, parquet landing
The loft had head height but nothing else: old rafters and purlins, loose insulation on the ceiling joists below and no floor. The brief was a proper bedroom with its own shower room, plenty of daylight, and as much of the original timber kept on show as the structure allowed.
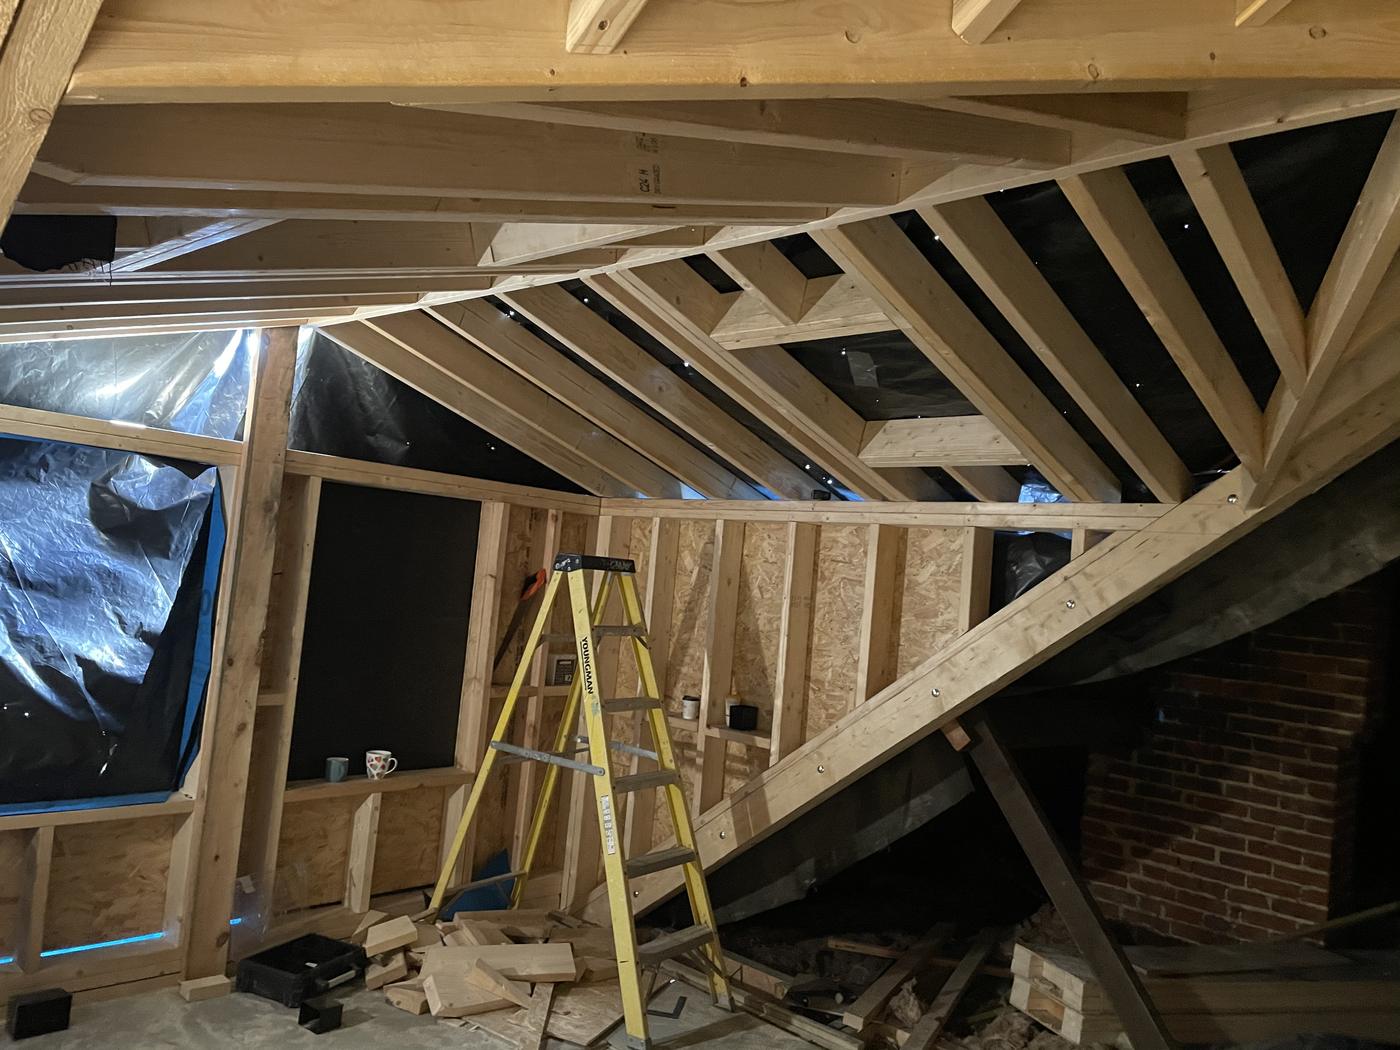
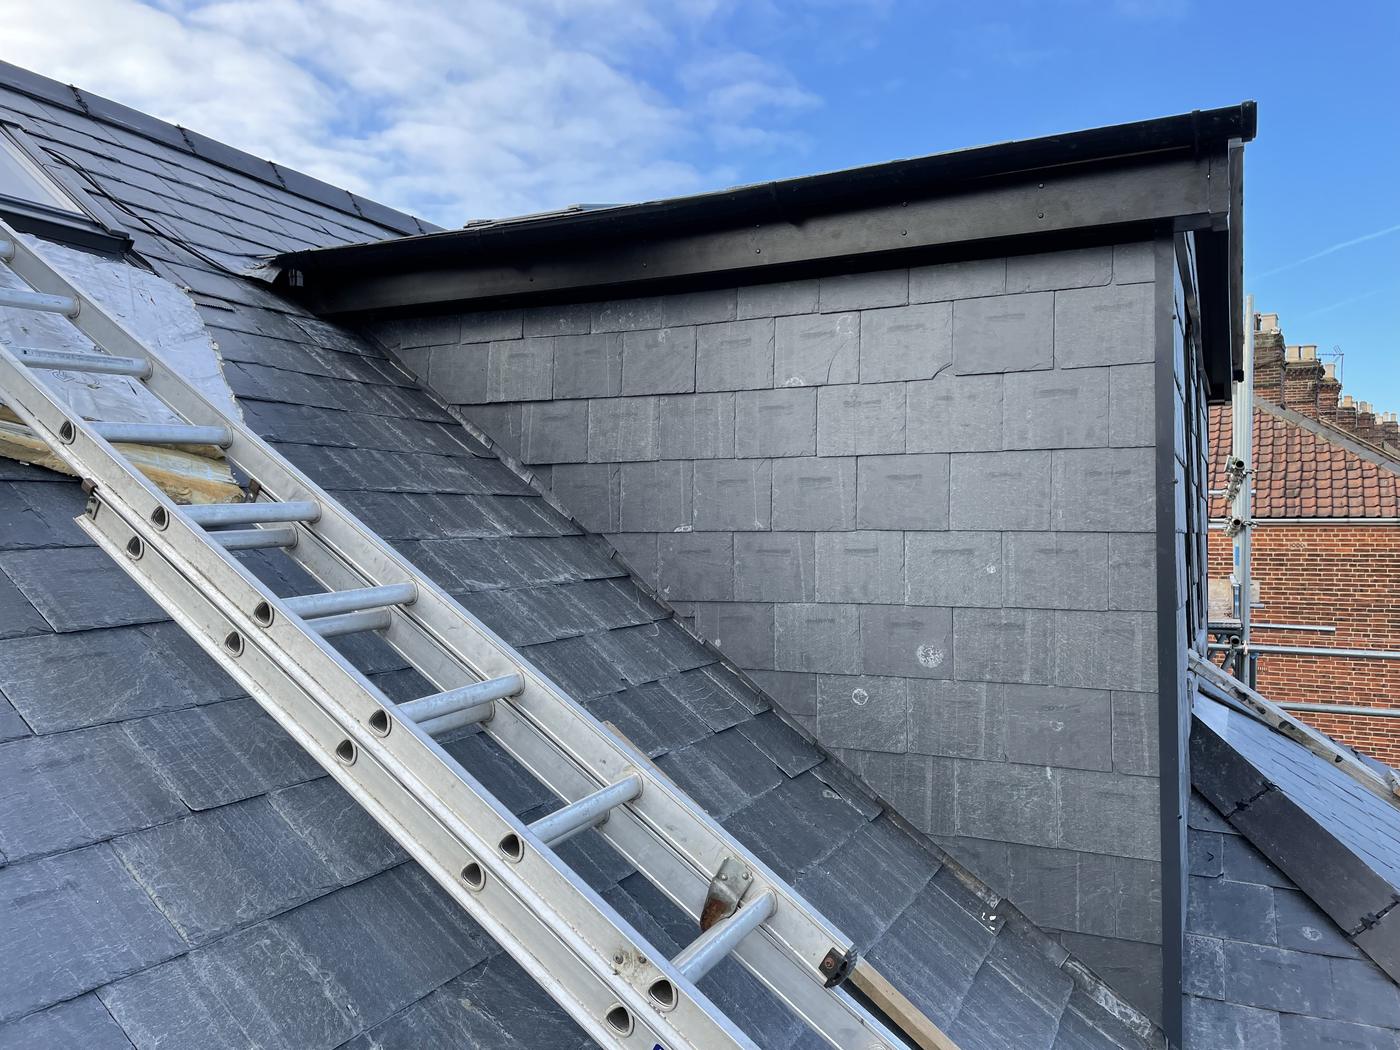
We put in a new floor on steels, built a dormer across the rear to give full head height and a run of windows, fitted roof windows on the front slope, and formed the stair. The purlins and struts were retained and cleaned up as a feature through the landing.
Then first fix, insulation, boarding and skim, the en-suite, a parquet floor through the landing and carpet in the bedroom, and decoration.
How it was done
Five stages.
Got a project in mind?
Book a free site visit and we will come out, measure up and give you a written quote.